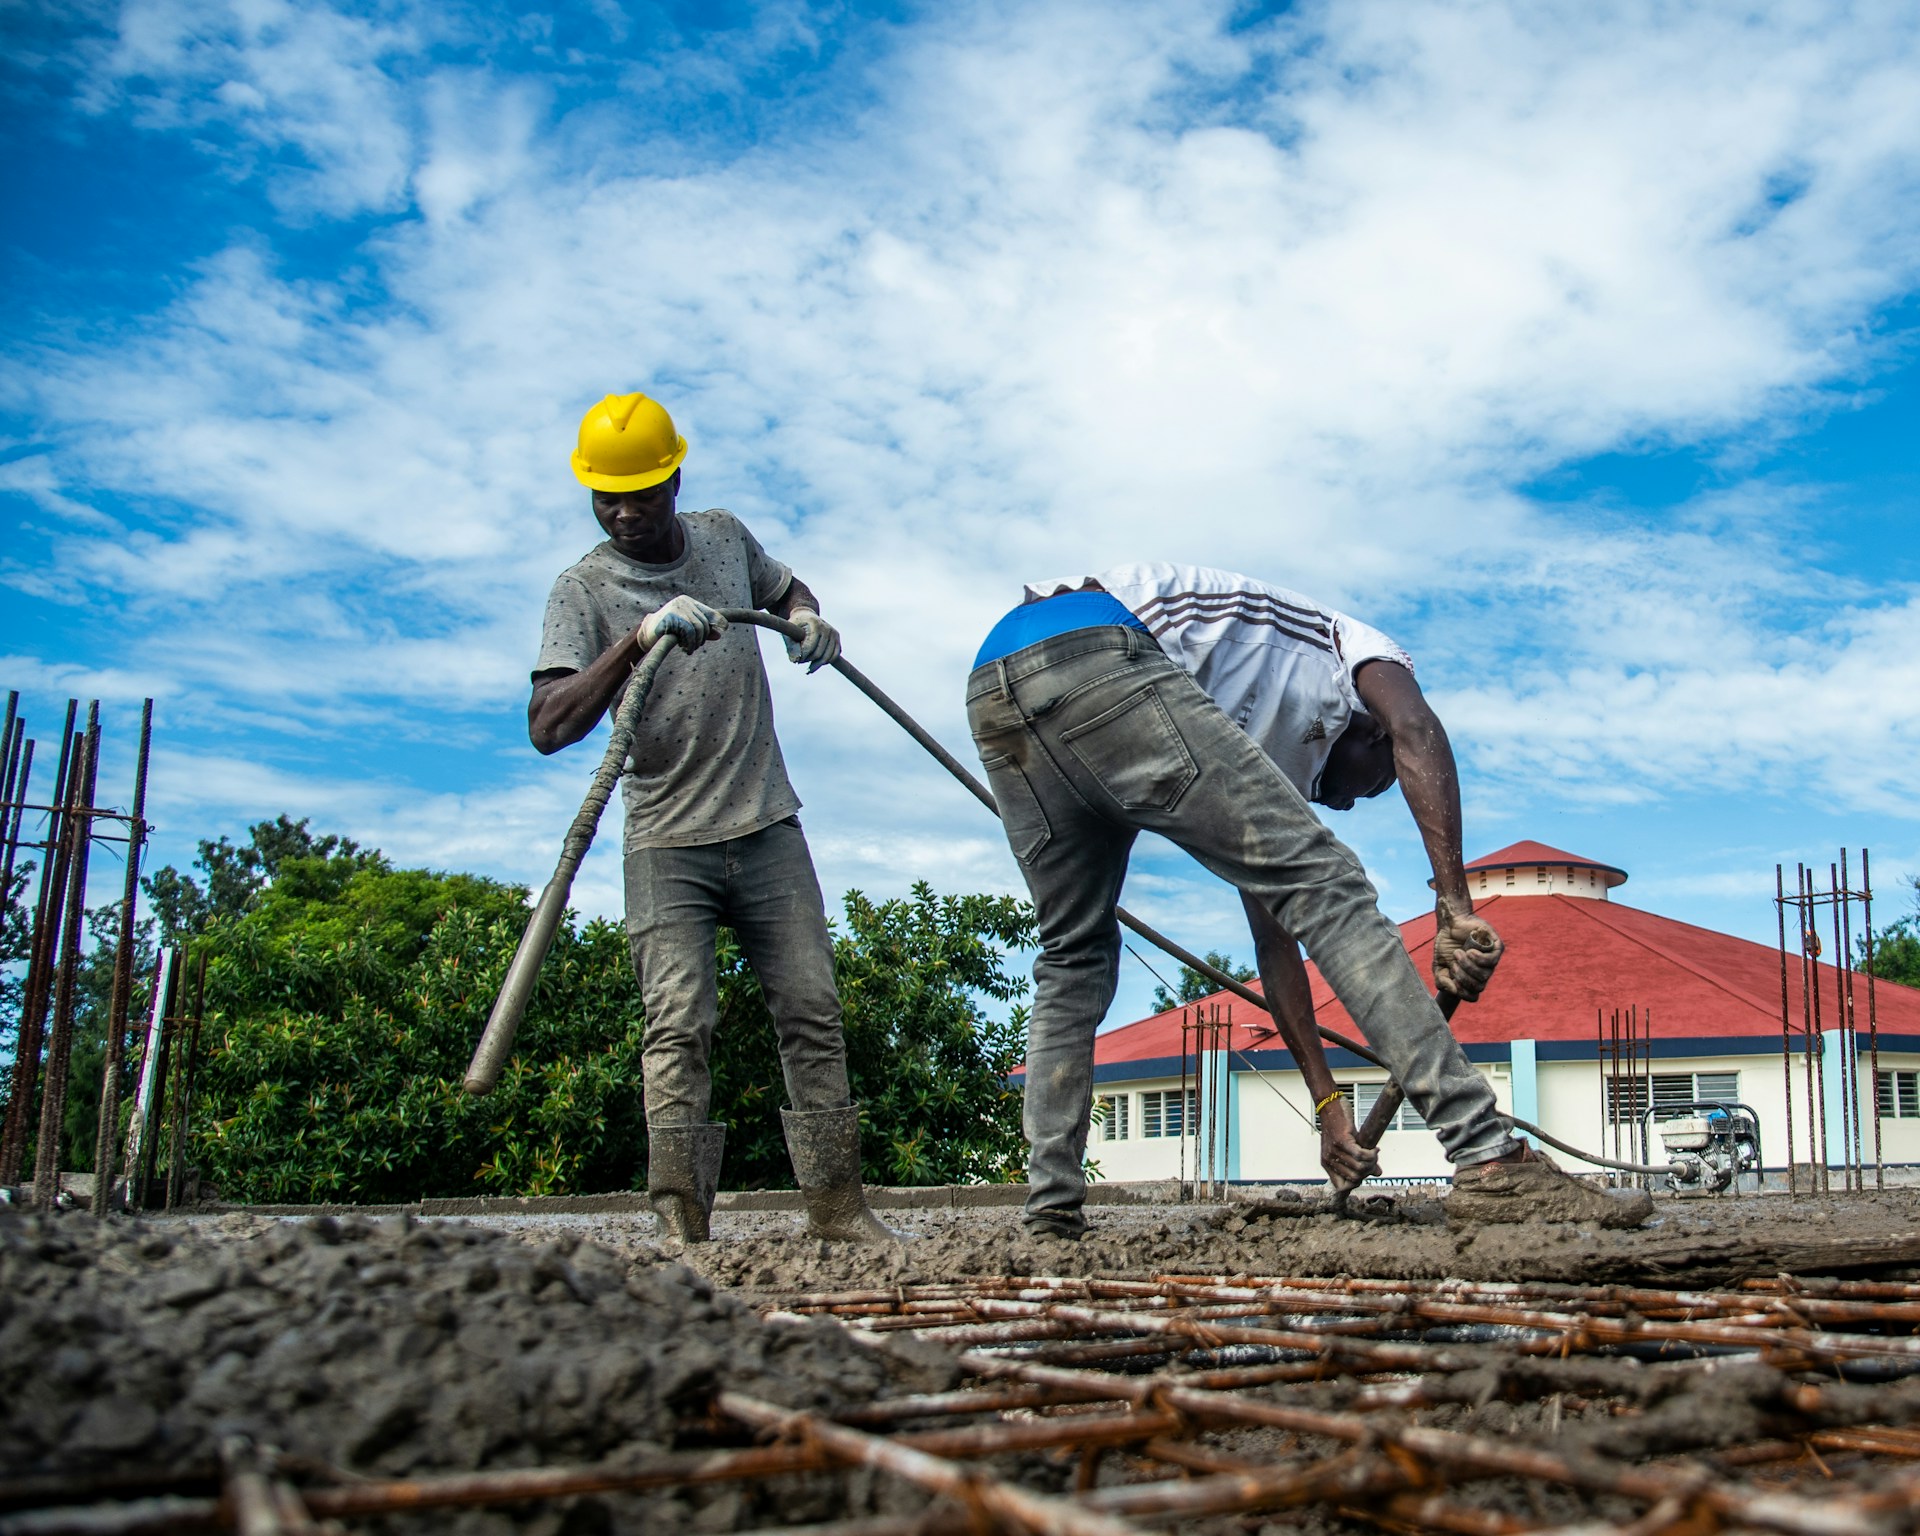
01Structural walls
Poured concrete walls
Full-height basement, foundation, retaining, commercial and industrial walls poured as one continuous structural system.
Discuss this service (423) 421-5672Start a project
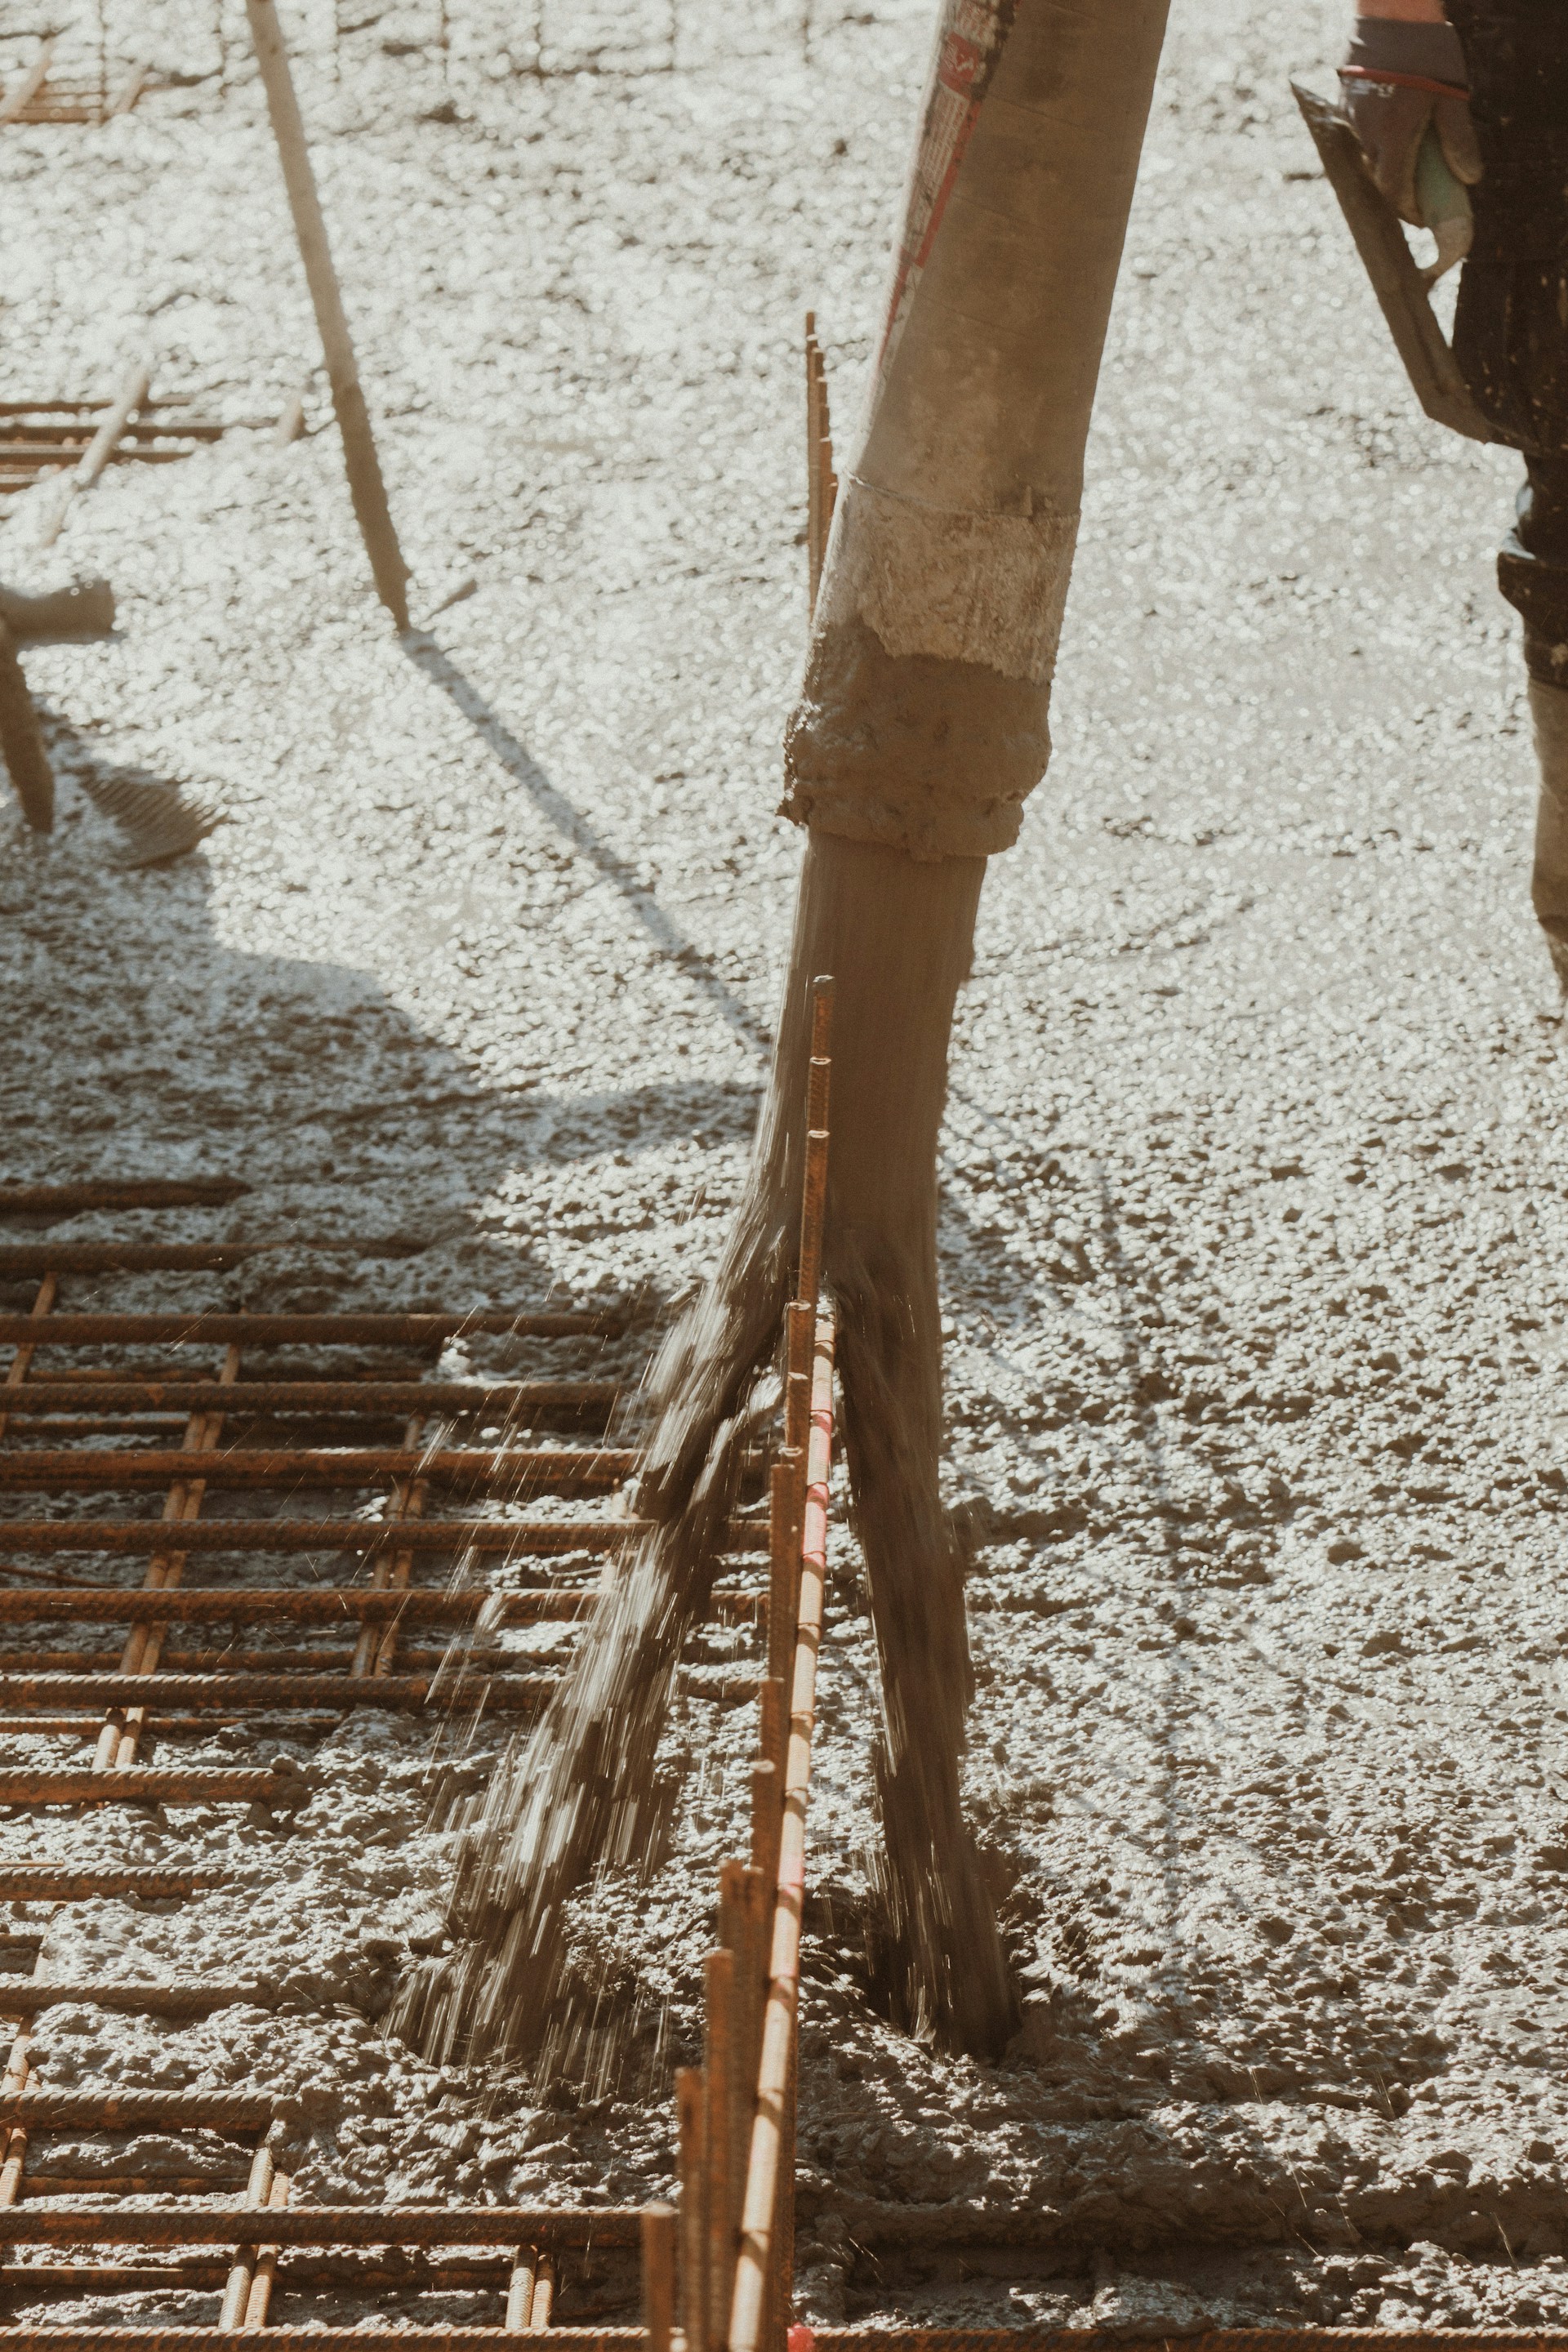
Ox Forms builds poured walls, foundations, retaining structures, storm shelters and concrete vaults for homes, businesses and builders across East Tennessee.
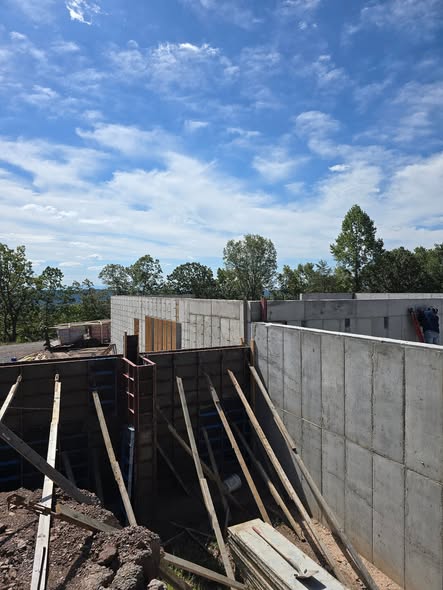
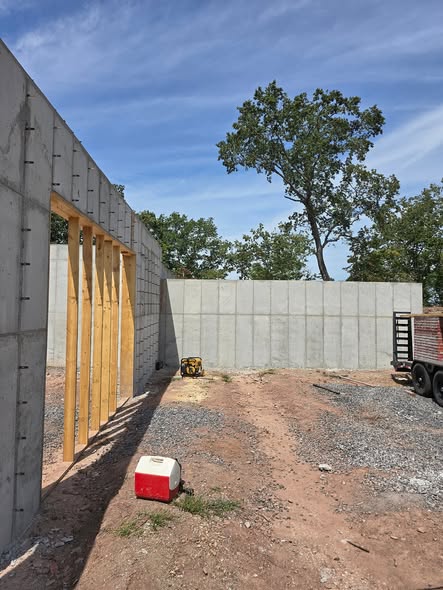
Ox Forms concentrates on concrete poured into forms rather than general flatwork. That focus matters when a wall has to carry weight, hold back soil, manage water pressure or protect the space inside it.
Every project begins with the plans and the site. Reinforcement, openings, drainage, waterproofing and access are considered before the concrete is placed, so the work is coordinated with what comes next.
Why builders choose poured wallsResidential, commercial and specialty formed-concrete work throughout Cleveland, Chattanooga and the surrounding region.
Full-height basement, foundation, retaining, commercial and industrial walls poured as one continuous structural system.
Discuss this serviceFoundation work planned around the building loads, reinforcement, openings, drainage and waterproofing requirements.
Discuss this service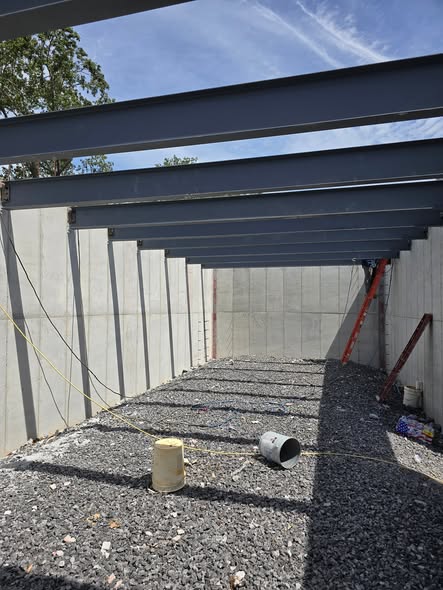
Above-ground, underground and basement-integrated reinforced concrete shelters for homes, businesses and community facilities.
Discuss this service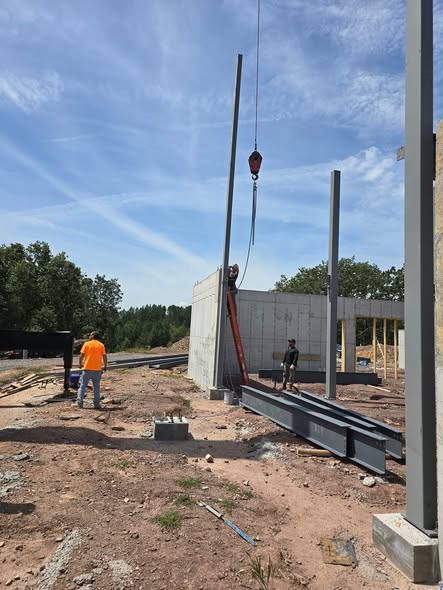
Poured walls designed to manage slopes, soil pressure and drainage while creating more useful space on the property.
Discuss this service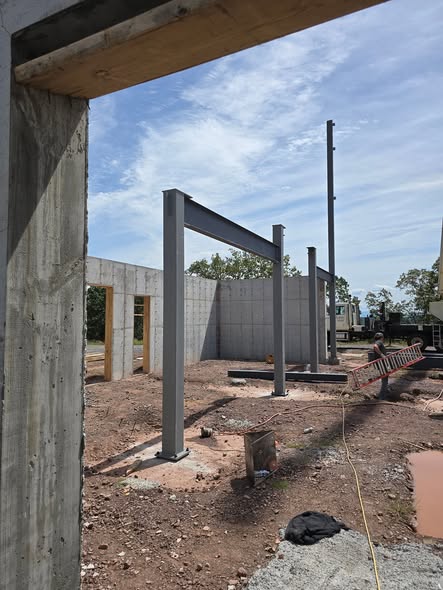
Custom reinforced enclosures for storage, utilities and specialized residential, commercial or industrial uses.
Discuss this servicePoured walls are built as a continuous reinforced element. For foundations, basements and retaining applications, that can provide practical advantages over a wall assembled from separate masonry units.
Fewer seams that can separate, deteriorate or provide a path for moisture over time.
A continuous reinforced wall distributes structural loads and resists lateral soil pressure.
Openings, anchors, utilities, waterproofing and drainage can be coordinated before the pour.
Clay, rock, changing water tables, steep grades and heavy rain all affect how concrete work should be planned. Ox Forms brings experience with the region into conversations about excavation, reinforcement, drainage, waterproofing and backfill.
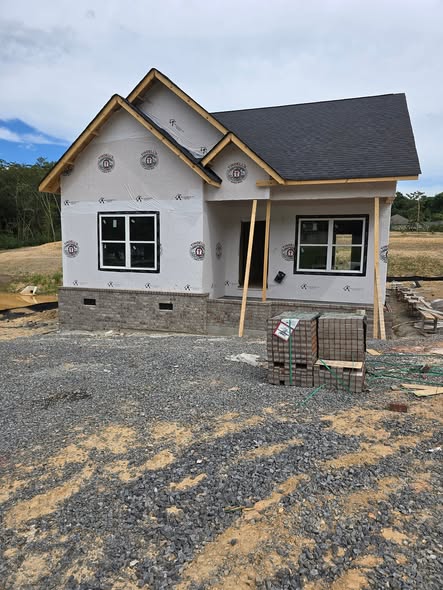
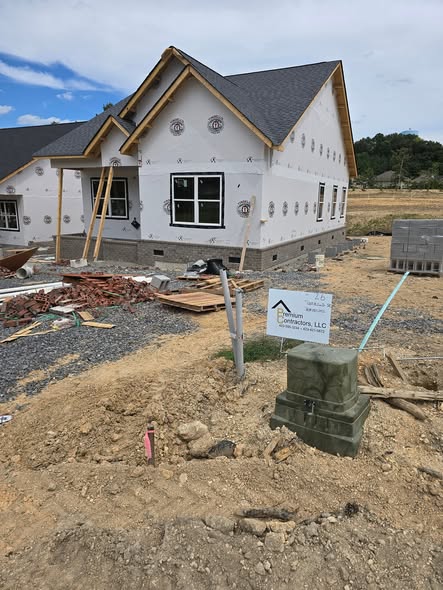 Actual Ox Forms project
Ox Forms builds reinforced concrete storm shelters for homes, businesses and community facilities. Options can include above-ground safe rooms, underground shelters and reinforced areas integrated into a basement.
Placement, access, drainage, ventilation, the door system and the number of people using the space need to be considered together. Ox Forms can help coordinate the concrete portion around the plans and applicable guidance.
Talk about a shelter projectPlans, site conditions, access, intended use and schedule are reviewed before the work is priced and coordinated.
Footings, forms, openings and reinforcing steel are laid out carefully before concrete arrives.
Concrete is placed and consolidated inside the forms, then protected while it develops strength.
Forms are stripped, the wall is checked, and specified waterproofing or drainage work is coordinated before backfill.
Every image in this gallery comes from project photography publicly shared by the Ox Forms team.
Ox Forms is led by owner Jon Mantooth, a Cleveland native with decades of experience in formed-concrete construction.
The company has served residential, commercial and industrial projects since 2001 while staying focused on poured walls, foundations, retaining structures, shelters and vaults.

Local experience. Straightforward conversations. Concrete work built around the project.
Ox Forms serves projects within roughly 100 miles of Cleveland, including:
Share the project type and location. If you already have plans or engineering details, mention that in the message and the team can tell you what to send next.